Developments
Architecture ISV Since 1977

Faidras
Residences

A Private Collection of Luxury Apartments on the Saronic Gulf

Sea View · Every Floor · ISV Architects · Private Pools · Ground & Sky Level · Glyfada Riviera
Scroll
6
Exclusive Residences
420
sqm Largest Maisonette
180°
Sea View Every Floor
47+
Years ISV Excellence
12
Basement Parking Spaces
The Project

Where the Saronic Gulf becomes your daily horizon.

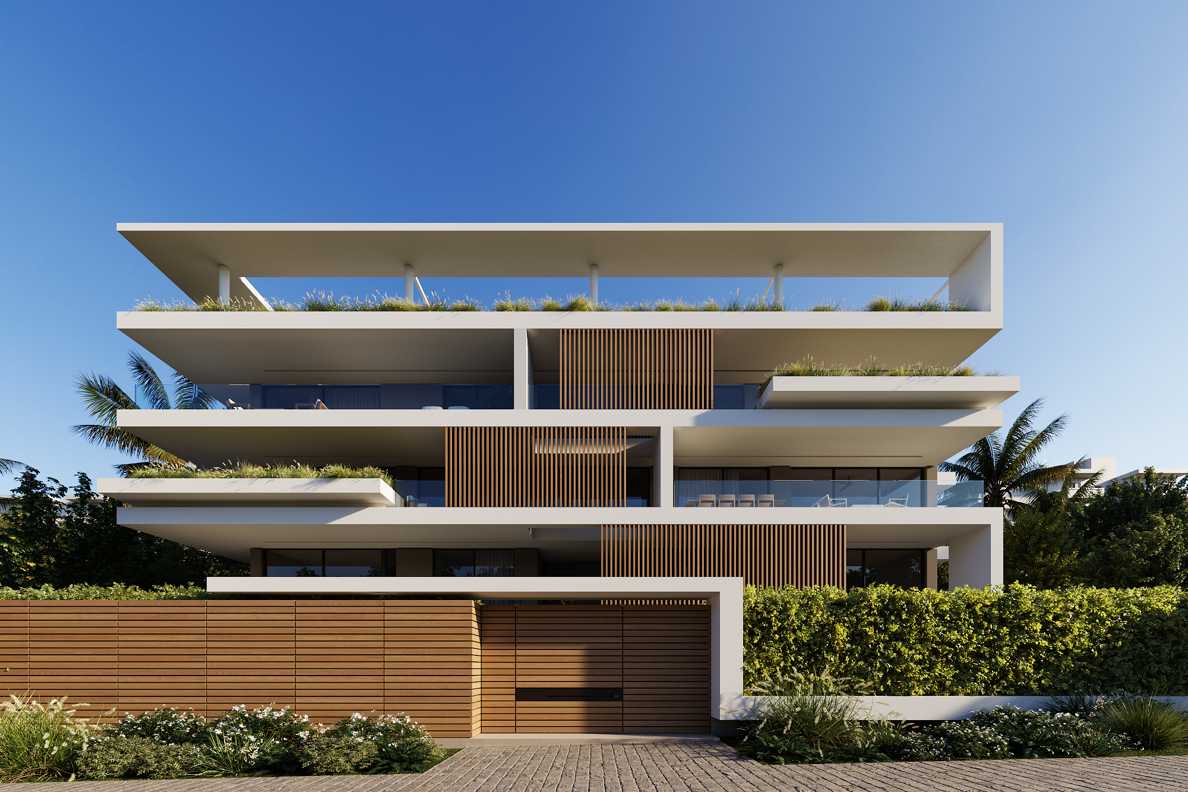
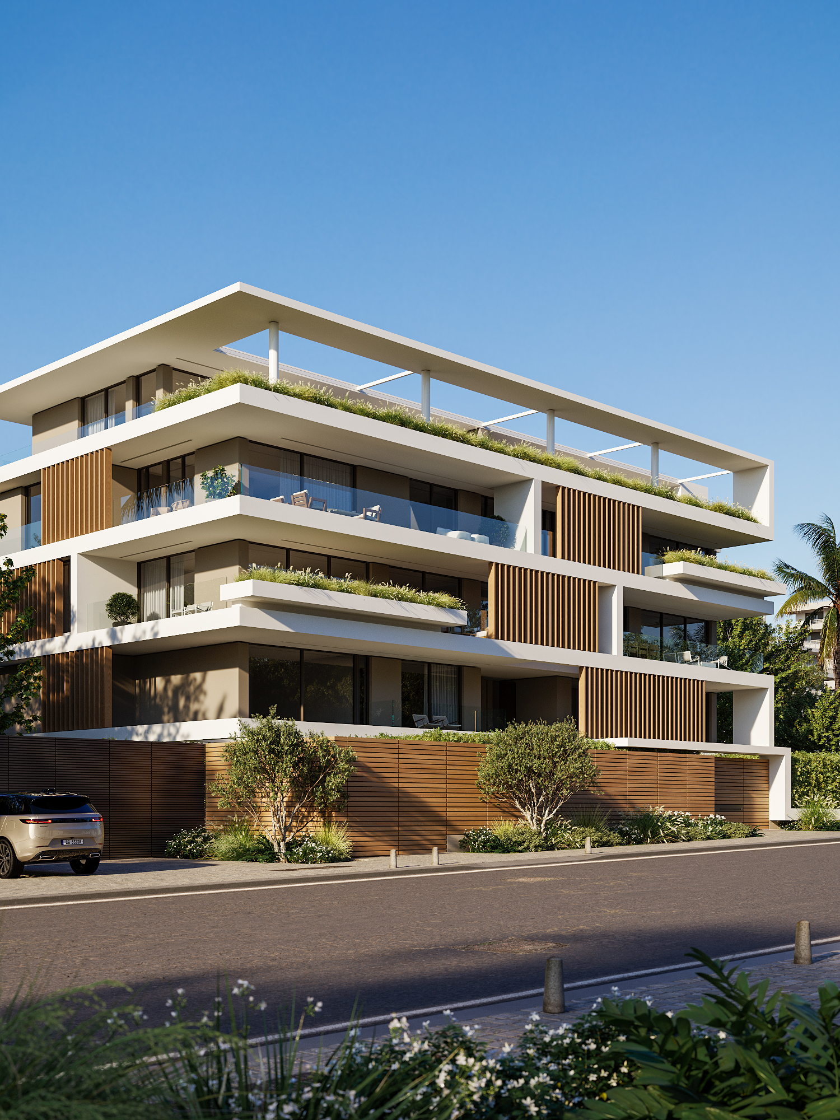
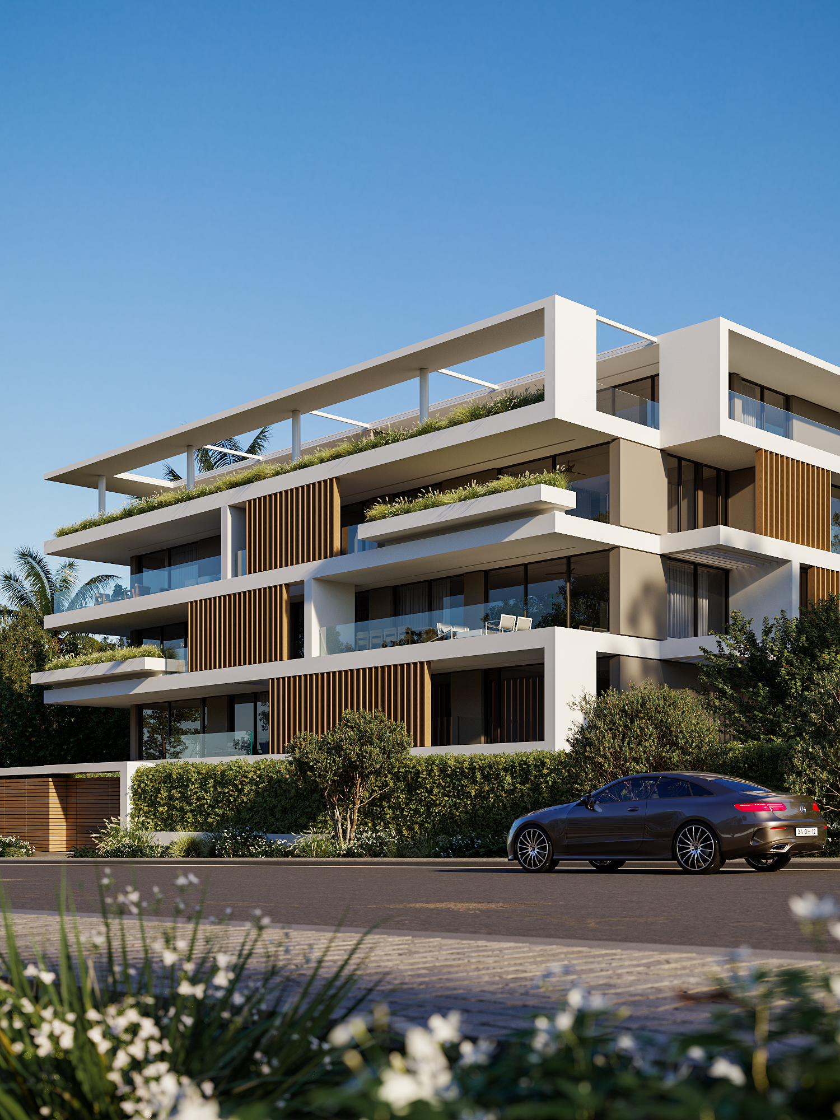
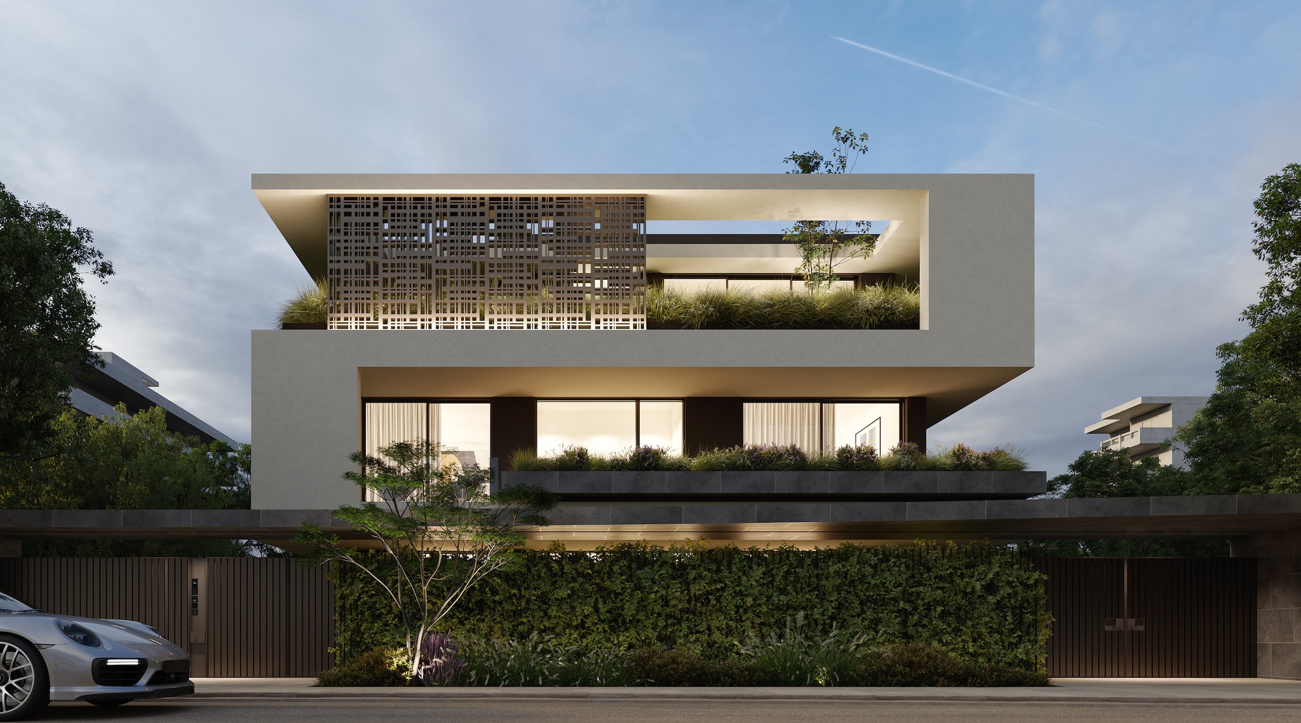
On Faidras Street in the heart of Glyfada's Riviera, this intimate building of six residences is designed around a singular idea: the sea. Every apartment on every floor commands an unobstructed panorama of the Saronic Gulf — framed by ISV's signature cantilevered balconies that dissolve the boundary between living space and open sky.

Sea View From Every Residence
Panoramic Saronic Gulf views from every level — ground floor to 4th floor sky duplex.
Private Pools — Ground & Sky Level
Garden Maisonettes enjoy private pools with garden. Sky Duplexes have rooftop pools on the 4th floor.
Rooftop Greenery — Every Floor
ISV's living roof concept brings Mediterranean landscaping to each terrace level.
ISV — Design, Permit & Construction
Greece's leading architectural practice holds full responsibility from concept to handover.
Private Basement Parking
12 covered parking spaces in total across the basement — dedicated spaces per residence, accessible by lift, with private storage.
2028 Expected Delivery
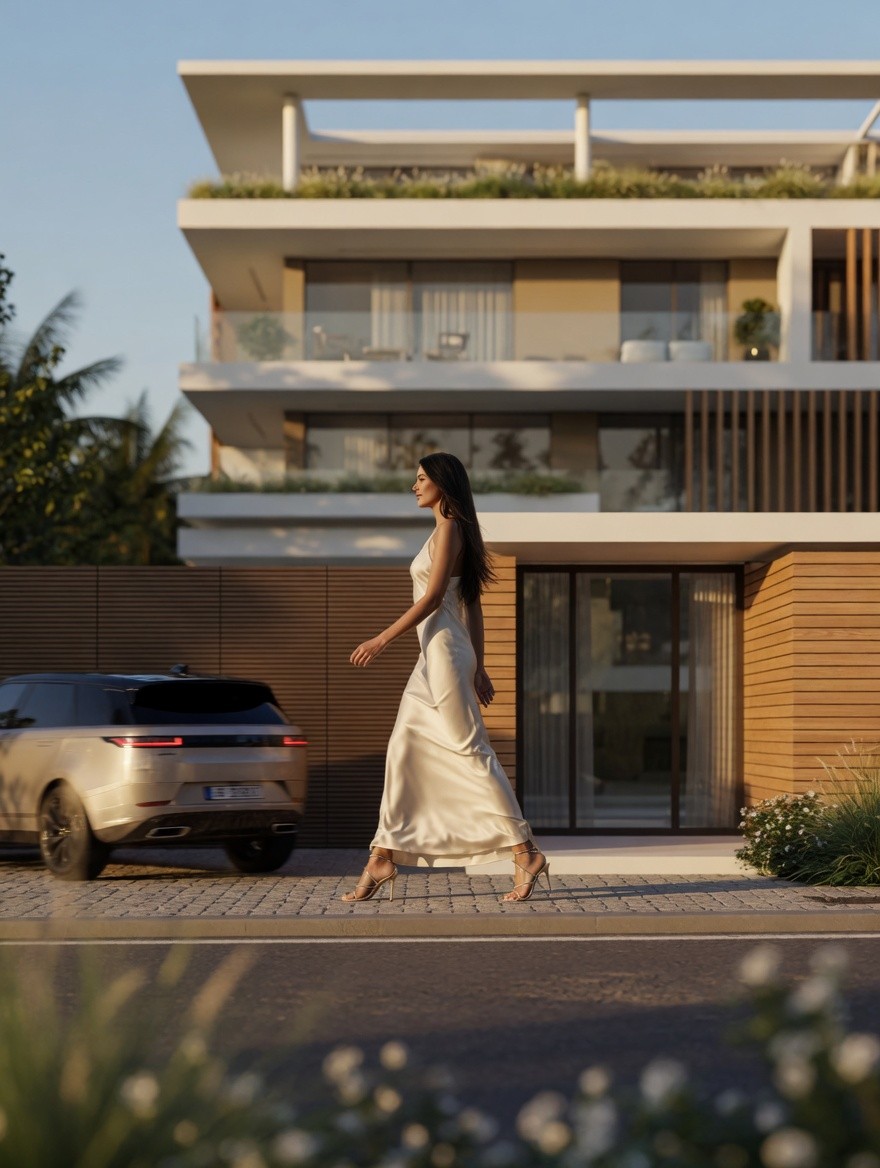
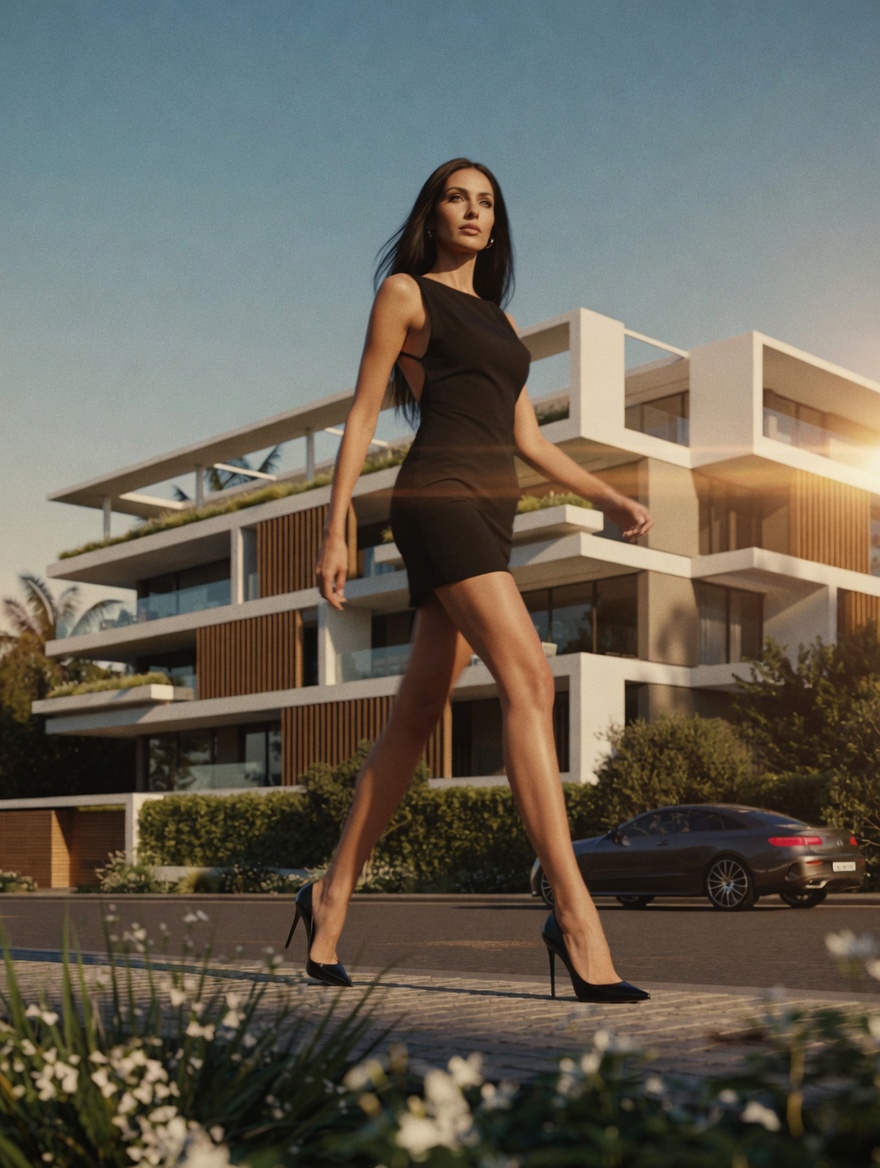
Faidras Residences — luxury living
Faidras Residences — sea view lifestyle

In Motion

Faidras Residences · Glyfada Riviera

Film 01
The Penthouse
Film 02
The Garden Maisonette
Architecture & Construction

The guarantee behind
every square metre.

ISV Architects is not a consultant or advisor on this project. They designed it, they hold the building permit, and they are building it. When you invest in Faidras Residences, you invest in 47 years of architectural mastery and a company that will stand behind its work long after your keys are handed over.

ISV
Ioannou · Sotiropoulos · Van Gilder
Architects & Constructors · Athens & London
1977
Founded
47+
Years of Uninterrupted Practice
60
Architects, Engineers & Designers
ISO
9001
Certified Quality Management
System — continuously since 2006
Visit isv.gr

The most trusted name
in Greek architecture.

Founded in Athens in 1977 and operating internationally from Athens and London, ISV Architects has shaped the Greek built environment across five decades. Their portfolio spans island villas, landmark apartment buildings, hotels, and office complexes — each carrying the same commitment to the "joy of life" that defines their anthropocentric design philosophy.

For Faidras Residences, ISV's involvement is total and unconditional: they designed every spatial detail, they secured the building permit as the responsible architect of record, and they are serving as general contractor — ensuring that what you buy is exactly what was designed.

📋
Permit Holder
ISV holds the building permit as architect of record — full legal and technical accountability.
✏️
Architecture & Design
From masterplan to interior specification — ISV's celebrated design language throughout every residence.
🏗️
General Contractor
ISV manages the full construction process with their 60-person team, guaranteeing design integrity.
🔑
Post-Handover Relationship
ISV's continued involvement means ongoing quality support — they do not walk away at handover.

"Architecture is the pursuit of the joy of life — a fusion of natural light, spatial geometry, and the seamless union of interior and exterior space."

ISV Architects · Design Philosophy · Est. 1977

A multidisciplinary practice — three pillars, one vision.

ISV operates across three fully integrated disciplines under one roof: architectural design, construction, and real estate development. This means that unlike projects where the architect and builder operate in conflict, Faidras Residences benefits from a single unified intelligence — from the first sketch to the last tile. Their ISO 9001 quality certification, maintained continuously since 2006, is the institutional guarantee of that commitment.

Specifications & Amenities

Built to the highest
European standard.

Every material, every system, every fitting in Faidras Residences has been specified by ISV Architects. What follows is not a promise — it is a contractual obligation.

01
Energy & Sustainability
Energy Performance Class A · KENAK Certified
Solar-heated private pool with Aegean sea view — Faidras Residences
Solar-heated private pool · Energy Class A · Year-round swimming
Energy Class A Building
Full KENAK compliance — the highest energy performance classification in Greece, delivering significantly lower running costs year-round.
External Thermal Insulation
10cm EPS insulation system by STO or KNAUFF (German certified), λ=0.031 W/mK — eliminates thermal bridges across all external facades.
Solar Hot Water System
Independent solar thermal unit per apartment. Ground floor: Calpak X-Flow Ultratank 300L + 6m² collectors. Upper floors: Calpak Mark5 200L + 3m² collectors.
EV Charging Infrastructure
Pre-wired electric vehicle charging point at every one of the 12 private parking spaces in the basement — ready for any EV charger without additional structural work.
02
Heating & Cooling
DAIKIN VRV System · Underfloor Heating Throughout
Underfloor Heating
Autonomous radiant floor heating in every residence via systems from Rehau, Interplast or MultiBeton — silent, even warmth with no visible radiators.
DAIKIN VRV Air Conditioning
Variable Refrigerant Volume system with high SCOP & SEER efficiency ratings. Ground floor: VRV Heat Recovery system. Upper floors: mini-VRV per apartment. DAIKIN or equivalent certified brand.
Heat Pump (per apartment)
Independent monoblock heat pump with high SCOP efficiency for hot water production for the underfloor heating system — one per apartment, fully autonomous.
Concealed Fan Coil Units
Madoka in-wall wired electronic controller per unit. Slot-type air grilles integrated into ISV ceiling design — climate control without visible machinery.
03
Floors & Surfaces
Solid Hardwood · Supergres Astrum Marble
ISV interior — floor-to-ceiling glazing and hardwood floors
Solid hardwood floors · Floor-to-ceiling Exalco glazing · ISV design
Solid Hardwood Flooring
Select-grade solid hardwood (no knots) — 180mm wide boards, 2500–3000mm length, 15mm thick. ROUCHOTAS or ROUSSETOS. Value up to €100/m².
Large-Format Stone Balconies
Exterior balcony floors in Supergres Astrum artificial marble, 1200×600mm format — the same material used in luxury hotel projects across Europe.
Bathroom Stone Cladding
Floor-to-ceiling Supergres Astrum by ARIOSTEA (1200×600mm) or Torano Torado — jointless, seamless luxury stone throughout all bathrooms.
Reinforced Concrete C30/37
All structural elements in C30/37 (B500C) concrete from LAFARGE (Holcim group) or INTERBETON (TITAN group) — Greece's highest-grade structural concrete.
04
Bathrooms
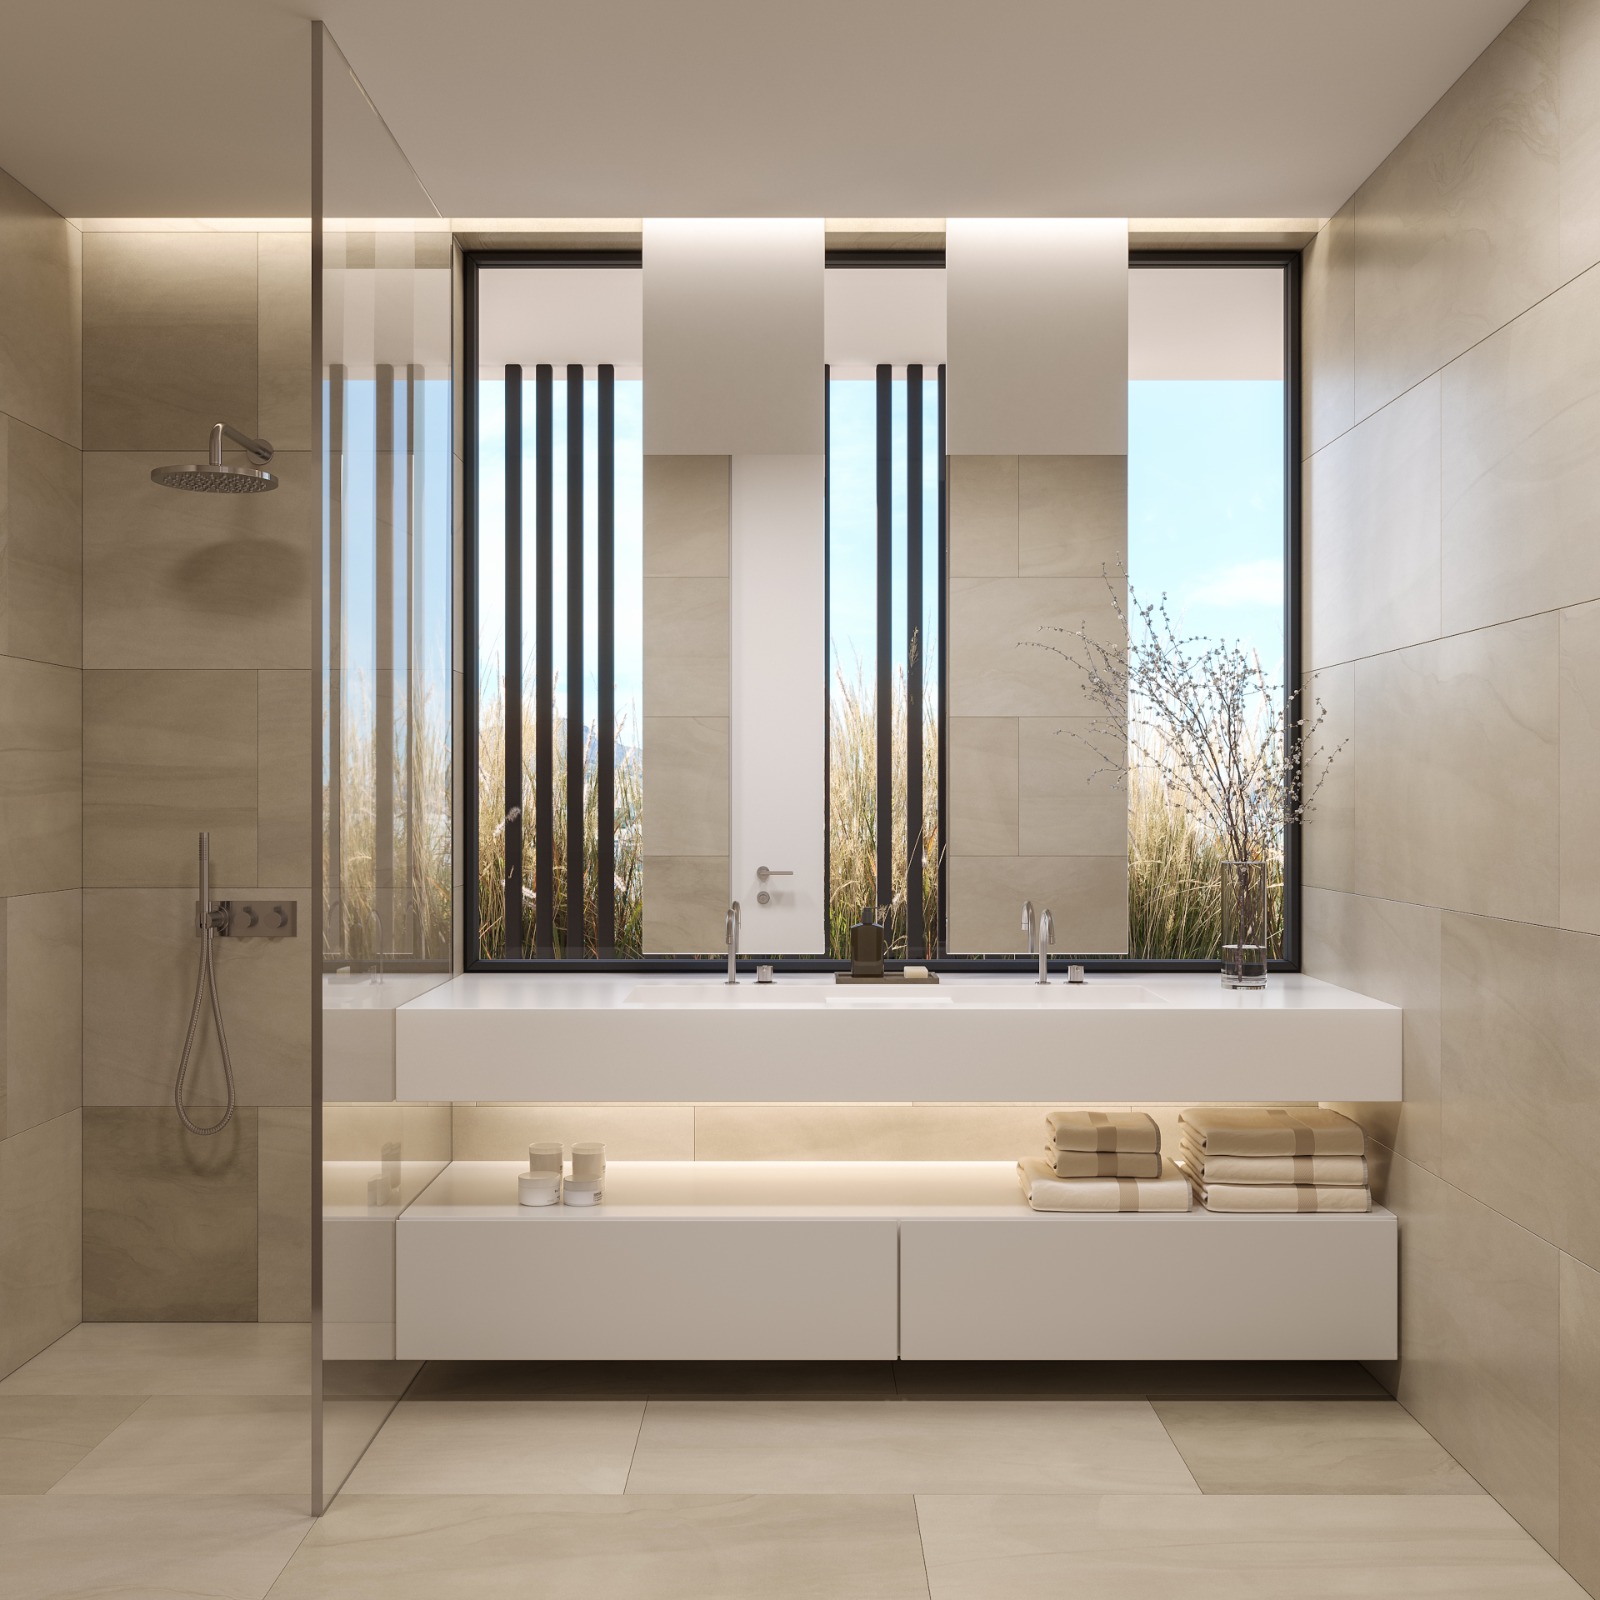
Dornbracht · DURAVIT Philippe Starck
Luxury bathroom with stone cladding — Faidras Residences
Full stone cladding · DURAVIT Philippe Starck · Dornbracht fittings
DURAVIT Philippe Starck Basins
DURAVIT Philippe Starck 2 basins throughout — one of the most celebrated bathroom design collaborations in the world, selected by ISV for Faidras Residences.
Dornbracht Fittings
Dornbracht wall-mounted single-lever mixers (ref. 36 860 660-00 0010) in owner's choice of finish. Dornbracht electric towel-drying radiators in every bathroom.
Built-in Shower Trays & Baths
Fully built-in shower constructions where shown on plans — seamlessly integrated into the stone-clad bathroom architecture. Full-length European mirrors to each vanity unit.
Vanity Cabinetry
Below-counter single drawer row in RAL 9010 20% satin lacquer or oak finish — matched to the stone countertop above, per ISV application study detail.
05
Kitchen
Custom ISV Design · Miele · Dornbracht · Blum
Minimalist luxury kitchen — Faidras Residences
Custom ISV kitchen design · Up to €30,000 value per residence
Custom ISV Kitchen — Up to €30,000
Every kitchen is custom-designed by ISV Architects with a minimal aesthetic. Cabinet doors in solid oak or RAL 9010 satin lacquer. Dark walnut melamine interior casing.
Stone Countertop & Island
Kitchen countertop and island in Supergres Astrum or Torano Torado artificial marble — the same premium stone used throughout the residence.
Dornbracht Tara Classic Tap
Dornbracht Tara Classic single-lever sink mixer (ref. 33 815 888-000010) in Chrome — one of the world's most iconic kitchen taps.
Miele Extractor & Blum Mechanisms
Miele PUR 98D inox extractor hood. All cabinet mechanisms by Blum Soft Close — the gold standard in European kitchen hardware.
06
Windows, Openings & Doors
Exalco Orama Series · ARGON Double Glazing · Armoured Entry
Simonswerk Tectus concealed hinge — Faidras Residences
Simonswerk Tectus concealed hinges · Convex handles · Golden Door armoured entry
Slim Exalco "Orama" Frames
Exalco Orama series slim aluminium frames (latest generation) in dark colour — minimal sight lines, maximum view. Living room openings are floor-to-ceiling.
ARGON Double-Glazed Panes
Energy-saving double thermally insulating glass filled with ARGON gas — outstanding thermal transmittance with double rubber thermal breaks for complete airtightness.
10+10mm Heat Strengthened Glass Railings
All balcony railings in EXTPA CLEAR 10+10 Heat Strengthened laminated glass at 1.1m height, installed in stainless steel guide — transparency uninterrupted.
Armoured Entry Doors · Full-Height Interiors
Armoured apartment entrance doors by Golden Door with external wood cladding. Interior doors full-height to ceiling in RAL 9010 satin lacquer with Simonswerk Tectus concealed hinges and Convex handles.
07
Smart Home & Technology
KNX/EIB · Cat.6A-10G · Sonos · IP Video Intercom
Minimalist corridor with architectural LED lighting — Faidras Residences
Architectural LED lighting · KNX automation · Solid oak details
KNX/EIB Home Automation
Full KNX/EIB building automation system — HDL Tile Series switches and Iddero Verso control touchscreens. Lighting, climate, blinds and more from one system.
Structured Cabling Cat.6A-10G
U/UTP Cat.6A four-pair cabling to every data point throughout the residence — 10 Gigabit-ready infrastructure, future-proof from day one.
Sonos Sound Pre-Installation
Sound cable pre-installation in all main living spaces — kitchen, living room, WC and balconies — for a Sonos Amp multi-room audio system.
IP Video Intercom & Security
IP video intercom at the building entrance and gate. Internal IP devices on each floor. Theft alarm system pre-installation throughout each residence.
08
Private Pools
Ground Floor · Polyurea Waterproofing · Counter-Current System
Private pool with Aegean sea view — Faidras Residences
Ground floor private pools · Uninterrupted Aegean sea view
Pure Polyurea Waterproofing
BBA & BAM certified Pitchmastic PmB Waterproof Advance polyurea membrane — seam-free, 100% waterproof. The first integrated waterproofing system with CE marking.
Supergres Astrum Pool Lining
Supergres Astrum 1200×600mm artificial marble cladding throughout — the same premium stone used in the bathrooms and balconies, extended to the pools.
Pool Heat Pump
Dedicated heat pump for each private pool — year-round swimming comfort, extending the Mediterranean season well beyond summer.
Counter-Current Swimming System
Integrated counter-current swimming mechanism — resistance training in your own private pool. Internal lighting for evening use.
ISV
ISV Quality Guarantee
Every residence comes with a 2-year warranty on all mechanical systems and a 5-year waterproofing warranty — backed by ISV Architects' 47-year track record and their ISO 9001 certified quality management system.
Request Full Specifications →
The Interior Experience
Life on the Saronic Gulf

"A place where the sea is not a view — it is a way of living."

Faidras Residences · Glyfada Riviera
The Residences

The Apartments

Six exclusive residences across three distinct typologies. Two of every kind — each with its own relationship to light, space, and the sea.

Type A
Garden Maisonette
APT.GF1 & GF2 · ~420 m² · B / GF / 1F
Type B
Sea View Apartment
APT.A1 & A2 · 167.85 m² · 2nd Floor
Type C
Sky Duplex
APT.B1 & B2 · 3rd & 4th Floor · Premium
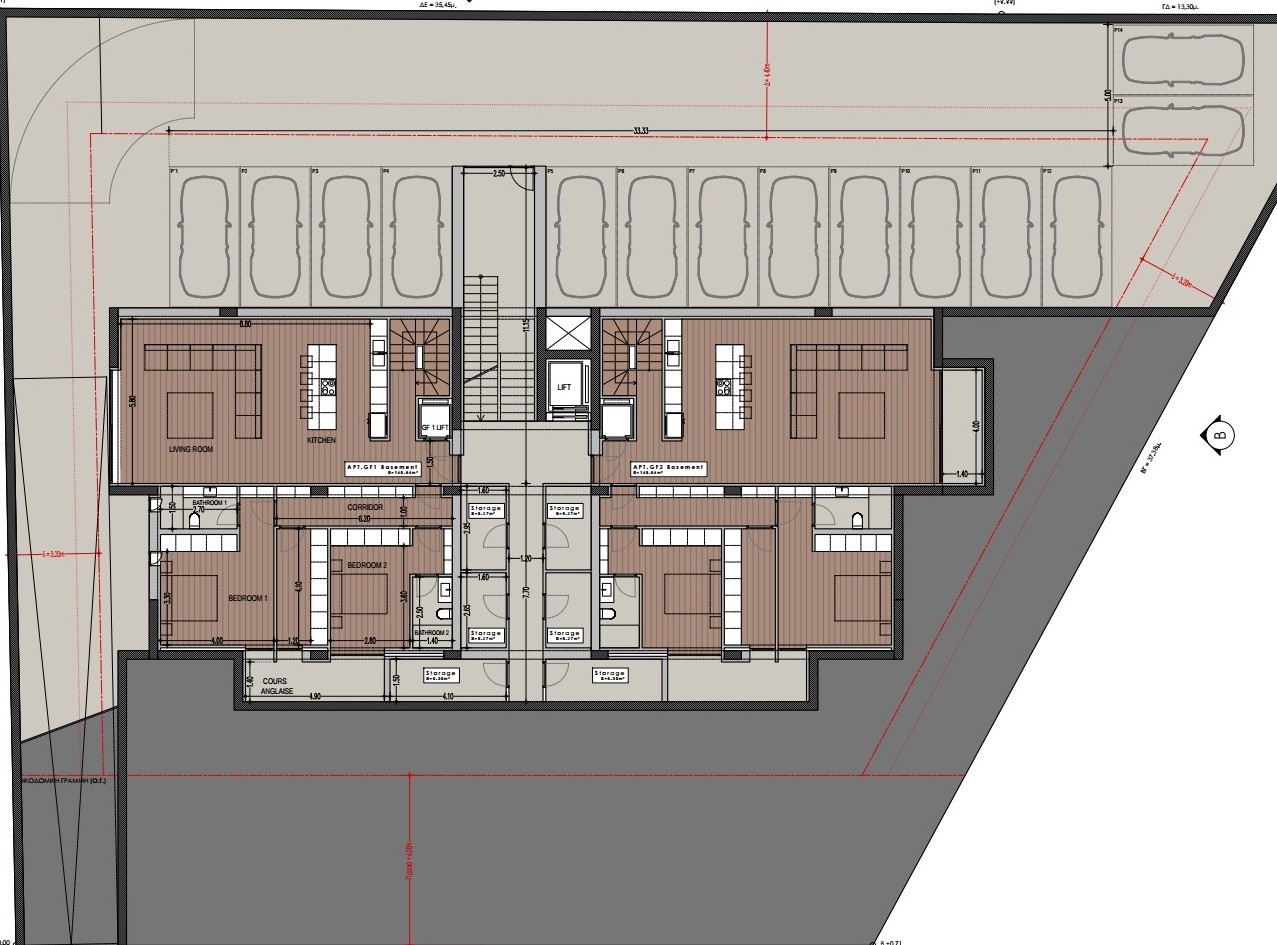
Basement · Parking & Private Storage
⤢ Expand ↓ Save
Type A — Basement Floor Plan · APT.GF1 & APT.GF2 Click to expand
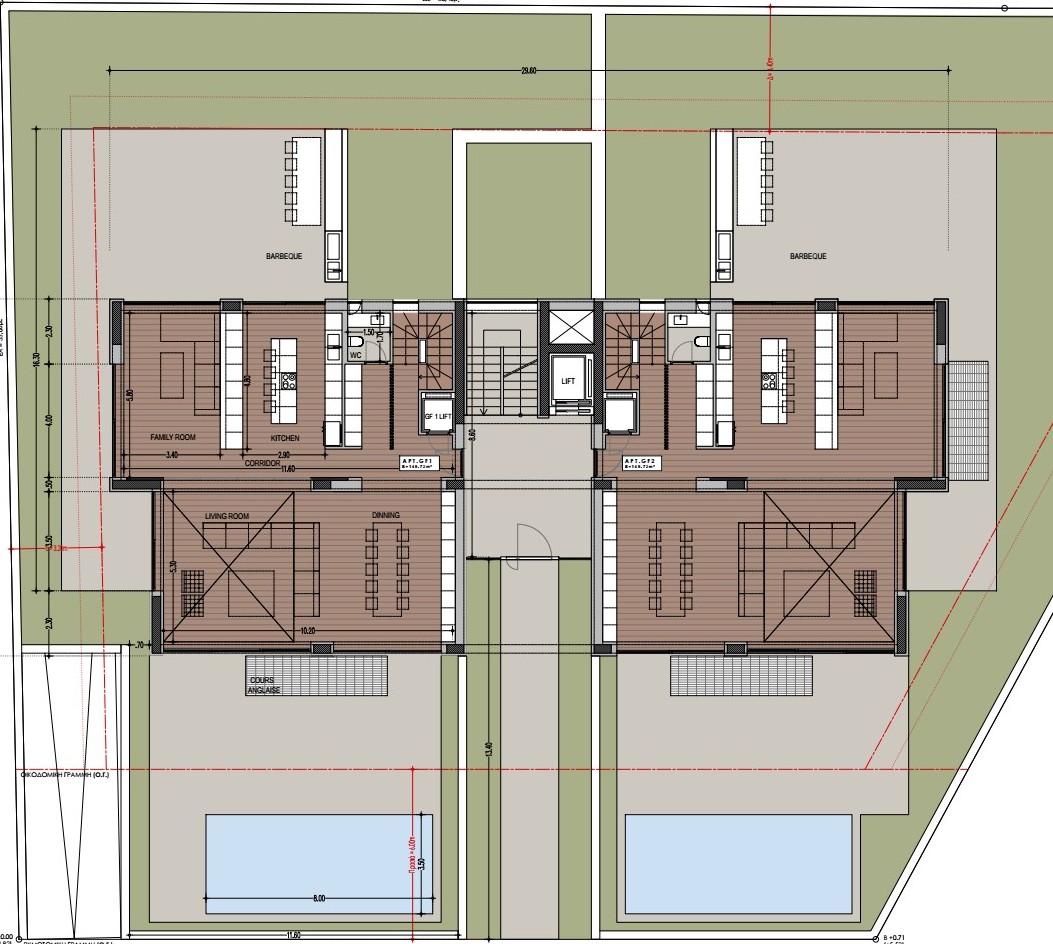
Ground Floor · Private Garden, BBQ & Outdoor Pool
⤢ Expand ↓ Save
Type A — Ground Floor Plan · APT.GF1 & APT.GF2 Click to expand
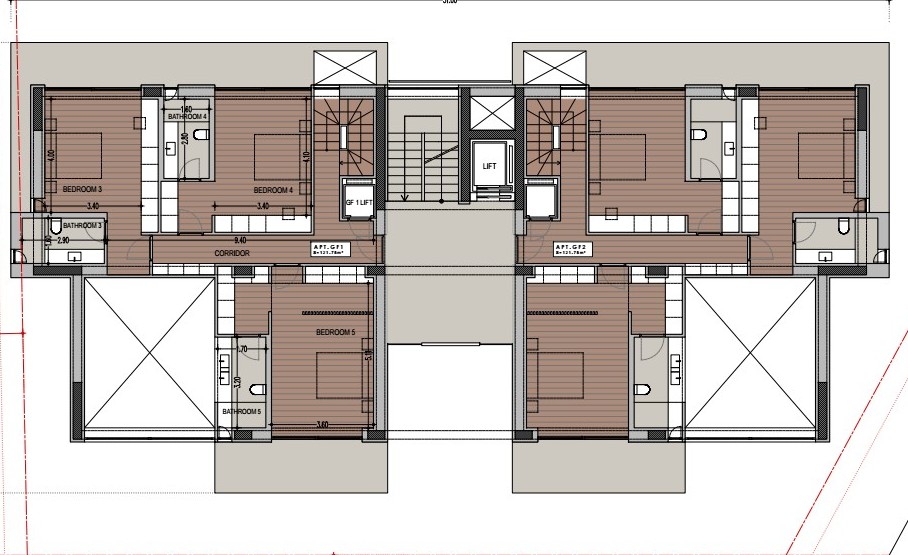
1st Floor · Bedrooms & Living
⤢ Expand ↓ Save
Type A — 1st Floor Plan · APT.GF1 & APT.GF2 Click to expand

Garden
Maisonette

A three-level private residence spanning the basement, ground floor, and first floor. The ground level opens directly to a private garden and outdoor pool. The first floor holds the living areas and bedrooms — each with unobstructed sea views.

APT. GF1 APT. GF2
4th Floor
3rd Floor
2nd Floor
1st Floor Bedrooms · Living
Ground Floor Garden · BBQ · Pool
Basement Parking · Storage
Typology3-Level Maisonette
LevelsBasement + Ground Floor + 1st Floor
Total Area~420 m² per unit
Units2 (APT.GF1 & APT.GF2)
Ground FloorFamily room, Kitchen, Living, Dining
1st Floor5 Bedrooms, 5 Bathrooms
Private PoolYes — ground floor outdoor
BBQ TerracePrivate garden & BBQ area
Cours AnglaiseSunken private courtyard
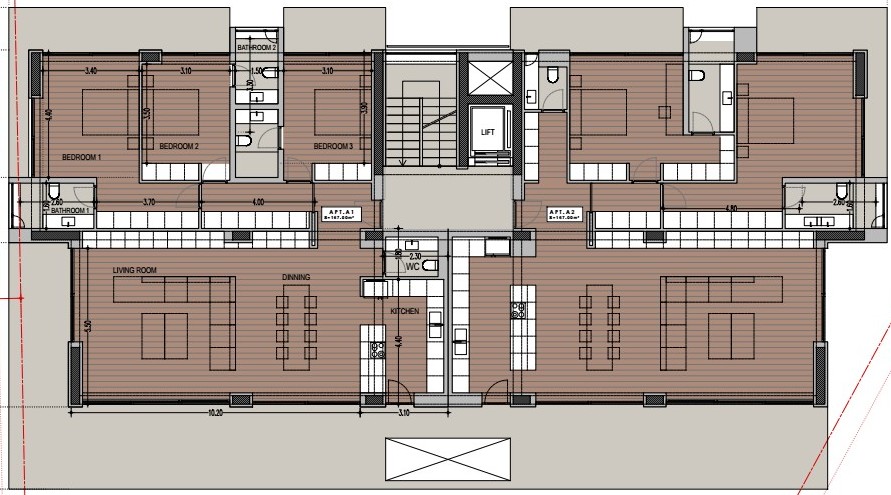
2nd Floor · APT.A1 & APT.A2 — 167.85 m² each
⤢ Expand ↓ Save
Type B — 2nd Floor Plan · APT.A1 & APT.A2 Click to expand

Sea View
Apartment

A single-level residence occupying the entire second floor with two generous apartments side by side. At this elevation the Saronic Gulf panorama opens in full — ISV's deep balconies frame the sea from every principal room.

APT. A1 APT. A2
4th Floor
3rd Floor
2nd Floor Full Apartment
1st Floor
Ground Floor
Basement
TypologySingle-Level Apartment
Level2nd Floor
Area167.85 m² per unit
Units2 (APT.A1 & APT.A2)
Bedrooms3 + Living / Dining / Kitchen
Outdoor SpaceSea-facing balcony
Sea ViewFull Saronic Gulf panorama
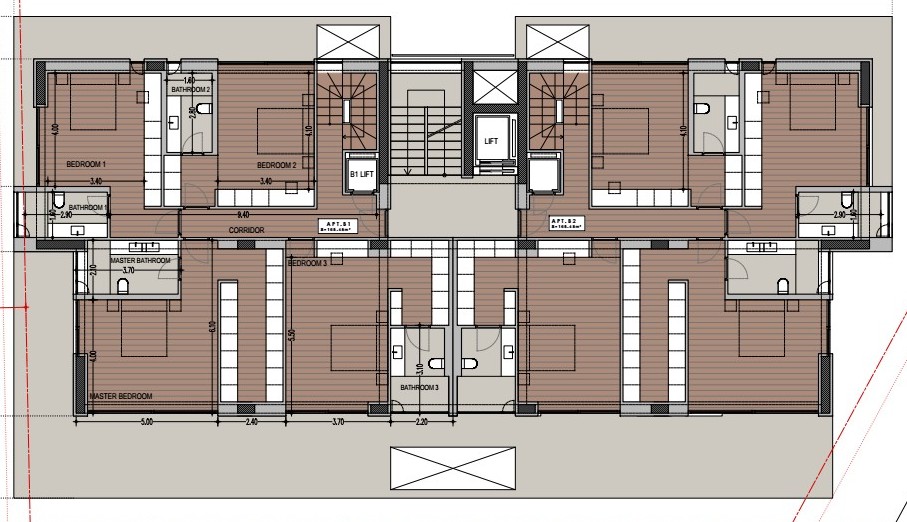
3rd Floor · APT.B1 & APT.B2 — Master Bedroom, Bedrooms & Bathrooms
⤢ Expand ↓ Save
Type C — 3rd Floor Plan · APT.B1 & APT.B2 Click to expand
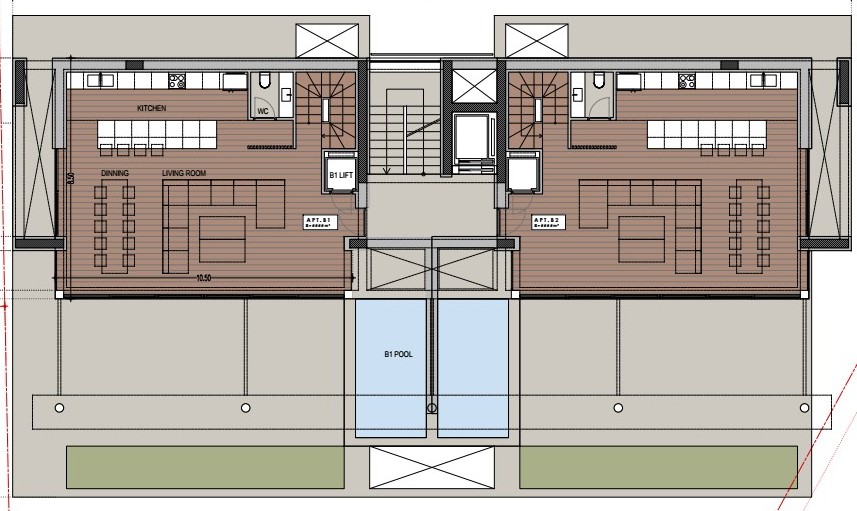
4th Floor · APT.B1 & APT.B2 — Living, Kitchen & Sky Pool
⤢ Expand ↓ Save
Type C — 4th Floor Plan · APT.B1 & APT.B2 with Sky Pool Click to expand

Sky
Duplex

The most prestigious residences in the building. Bedrooms and bathrooms — including a master suite — occupy the 3rd floor. The entire 4th floor is dedicated to living: an open-plan living room, dining and kitchen flowing directly onto a private sky pool with the most expansive sea panorama of the building.

APT. B1 APT. B2
4th Floor Living · Kitchen · Sky Pool
3rd Floor Master Bed · 3 Bedrooms
2nd Floor
1st Floor
Ground Floor
Basement
Typology2-Level Sky Duplex · Premium
Levels3rd Floor + 4th Floor
3rd FloorMaster Bedroom + 3 Bedrooms + Bathrooms
4th FloorLiving Room, Dining, Kitchen + Sky Pool
Units2 (APT.B1 & APT.B2)
Sky PoolPrivate outdoor pool · 4th floor
Sea ViewHighest & most panoramic in the building
PositionMost exclusive — top of building
Location

Faidras Street,
Glyfada Riviera.

At the heart of the Athens Riviera — 70km of Aegean coastline celebrated across Europe for its clarity of sea, quality of light, and Mediterranean pace of life. Glyfada sits at the centre of this coastline, just 20 minutes from the capital yet entirely worlds apart.

Athens International Airport
25 minutes by car — direct and convenient for European residents and frequent travellers.
Athens City Centre
20 minutes — direct coastal road access to the Acropolis, Kolonaki, and the business district.
Glyfada Marina
Walking distance — an established sailing marina with waterfront dining and the Athens Riviera promenade.
Glyfada — The Riviera's Capital
International boutiques, Michelin-grade restaurants, private medical clinics, and international schools — all within minutes.
Pre-Launch  ·  Registration Open
Priority Access

Register now.
Be first to choose.

Faidras Residences are not yet available for purchase. Sales will open approximately ten months from now — and registered clients will have the first right of selection, before any public launch.

There is no obligation in registering. Our team will contact you personally with detailed pricing, specifications, and available residences when the time comes.

Your details are held in strict confidence. We will never share your information with third parties.

Registration received.

A member of the Almond Developments team will be in personal contact with you ahead of the sales launch. Thank you for your interest in Faidras Residences.

Next Project · Coming 2027

Almond Kifisia

Three exceptional residences in Athens' most distinguished northern suburb. Designed and built by ISV Architects — construction begins early 2027.

Almond Kifisia — architectural render
2027
Construction Start
Pre-Launch · Permit Pending
Residence 01
Garden Maisonette
Two floors · Private garden · Outdoor pool · 2 parking + storage
~250 m²
Residences 02 & 03
Sky Duplexes
Two floors each · Penthouse pool · 2 parking + storage
~180 m² each
LocationKifisia Centre · 300m from Kifisia's main boulevard of boutiques & café society
Residences3 Exclusive Units
Architect & BuilderISV Architects
ConstructionEarly 2027
Estimated DeliveryEarly 2029
StatusPre-Permit · Early Enquiries Welcome
Register Early Interest →
Floor Plan
100%
Scroll or + / − to zoom  ·  Drag to pan
↓ Download Floor Plan
Chat with us